
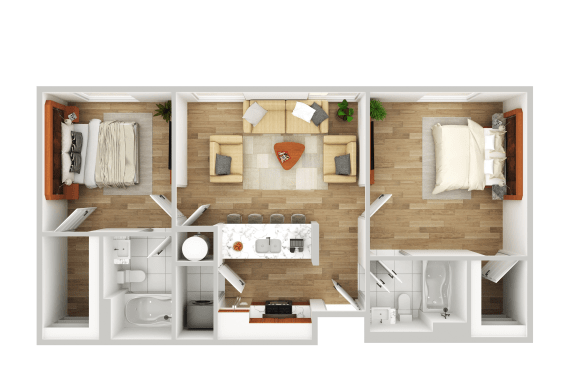
The Jefferson Penthouse
-
2 Bed
-
2 Bath
-
783 Sq. Ft.
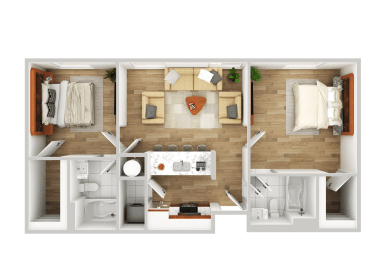
The Montgomery
-
2 Bed
-
2 Bath
-
798 Sq. Ft.
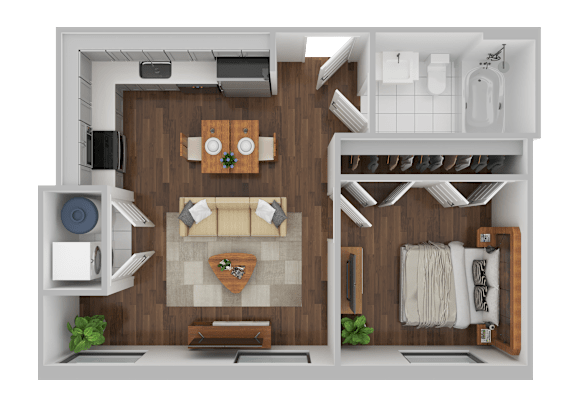
The Taylor
-
1 Bed
-
1 Bath
-
466 Sq. Ft.
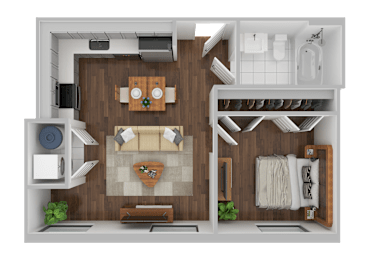
Starting at
$1,675
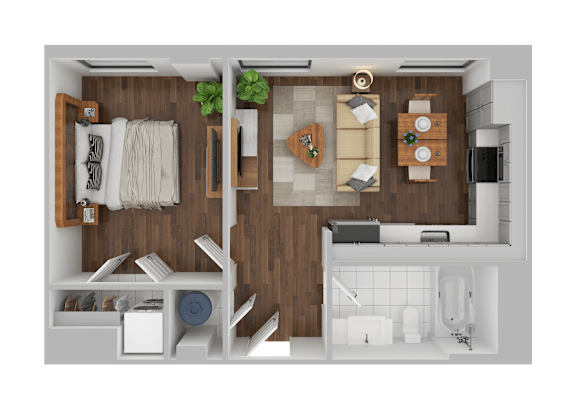
The Dawson
-
1 Bed
-
1 Bath
-
490 Sq. Ft.
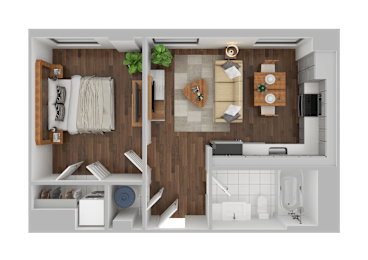
Starting at
$1,700
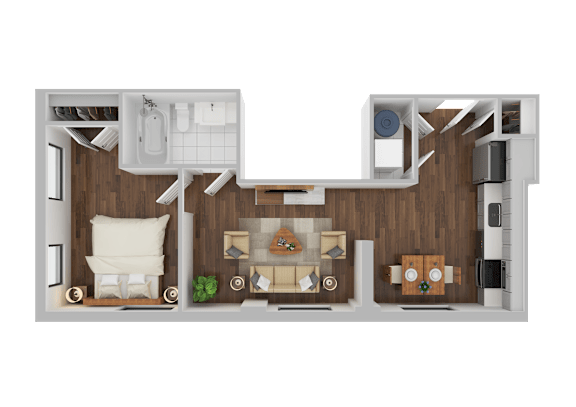
The Madison
-
1 Bed
-
1 Bath
-
546 Sq. Ft.
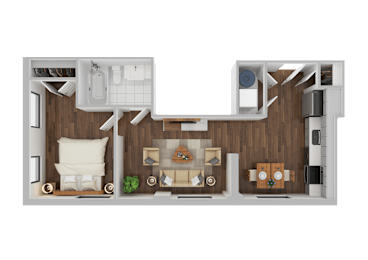
Starting at
$1,725
The Mercer
-
1 Bed
-
1 Bath
-
592 Sq. Ft.
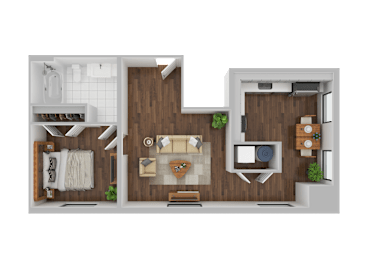
Starting at
$1,750
The Henley
-
1 Bed
-
1 Bath
-
692 Sq. Ft.

Starting at
$1,314
The Ashford
-
1 Bed
-
1 Bath
-
738 Sq. Ft.
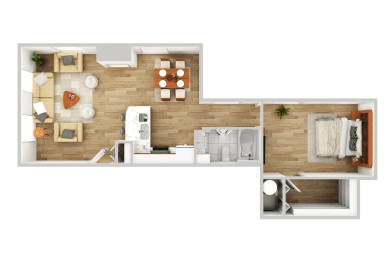
Starting at
$1,374
The Sterling
-
2 Bed
-
1 Bath
-
635 Sq. Ft.
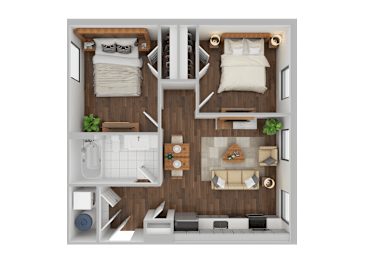
Starting at
$2,275
The Hamilton
-
2 Bed
-
2 Bath
-
723 Sq. Ft.
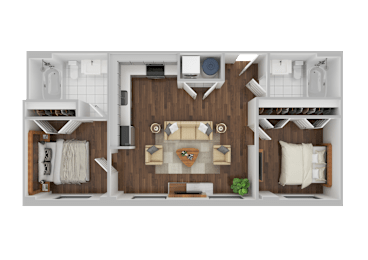
Starting at
$2,350
The Whitaker
-
2 Bed
-
2 Bath
-
756 Sq. Ft.
Starting at
$1,378
The Pembroke
-
2 Bed
-
2 Bath
-
1,168 Sq. Ft.
Starting at
$1,748
The Carrington
-
2 Bed
-
2 Bath
-
731 Sq. Ft.
Starting at
$1,355
Map View